
The new Spring Lake Laker Athletic Center was built to support year-round athletics, training, and student activities for Spring Lake Public Schools.
Our team completed more than 72,000 square feet of interior painting throughout the facility — including exposed structural ceilings, joists, conduit, piping, and overhead systems that helped define the fieldhouse’s finished appearance.
School-Branded Two-Tone Exposed Ceiling Design
Alternating red and white joists running in opposite directions created a bold, school-branded exposed joist ceiling system throughout the fieldhouse. This type of indoor athletic facility painting requires precise color separation and coordinated lift production to execute cleanly at scale.
The finished ceiling became one of the defining visual elements of the facility, reinforcing Spring Lake’s athletic identity while creating a clean, modern appearance throughout the space.
Precision Dry Fall Painting Around Installed Insulation
Detailed shielding and overspray control were required to protect completed insulation systems during dry fall application. Maintaining clean separation lines between contrasting ceiling colors required careful coordination and precise production sequencing across the overhead areas.
Coordinated Execution Across a Large Open Fieldhouse
Extensive overhead painting was completed across exposed joists, piping, conduit, and structural systems throughout the facility. Coordinated lift production and phased application methods helped maintain efficiency while delivering a consistent finish across the entire fieldhouse space.
Project Details
Spring Lake, Michigan

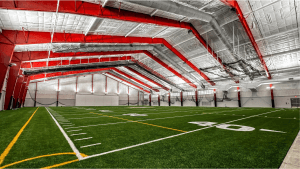


The Spring Lake Laker Athletic Center is one of the premier athletic facilities in the state of Michigan — and the finished interior reflects that. From the bold school-branded ceiling system to the clean block walls and finished doors and frames, every painted surface came together to create a space Spring Lake students and athletes can take pride in for years to come.